

2 E Sumner Avenue
Strathmere, NJ 08248
List price
$1,895,000
$962 per sq ft
Overview
- Garage · Attached
- Central Air Condition
- Heat: Forced Air
- Patio · Deck
- 9 total rooms
About this home
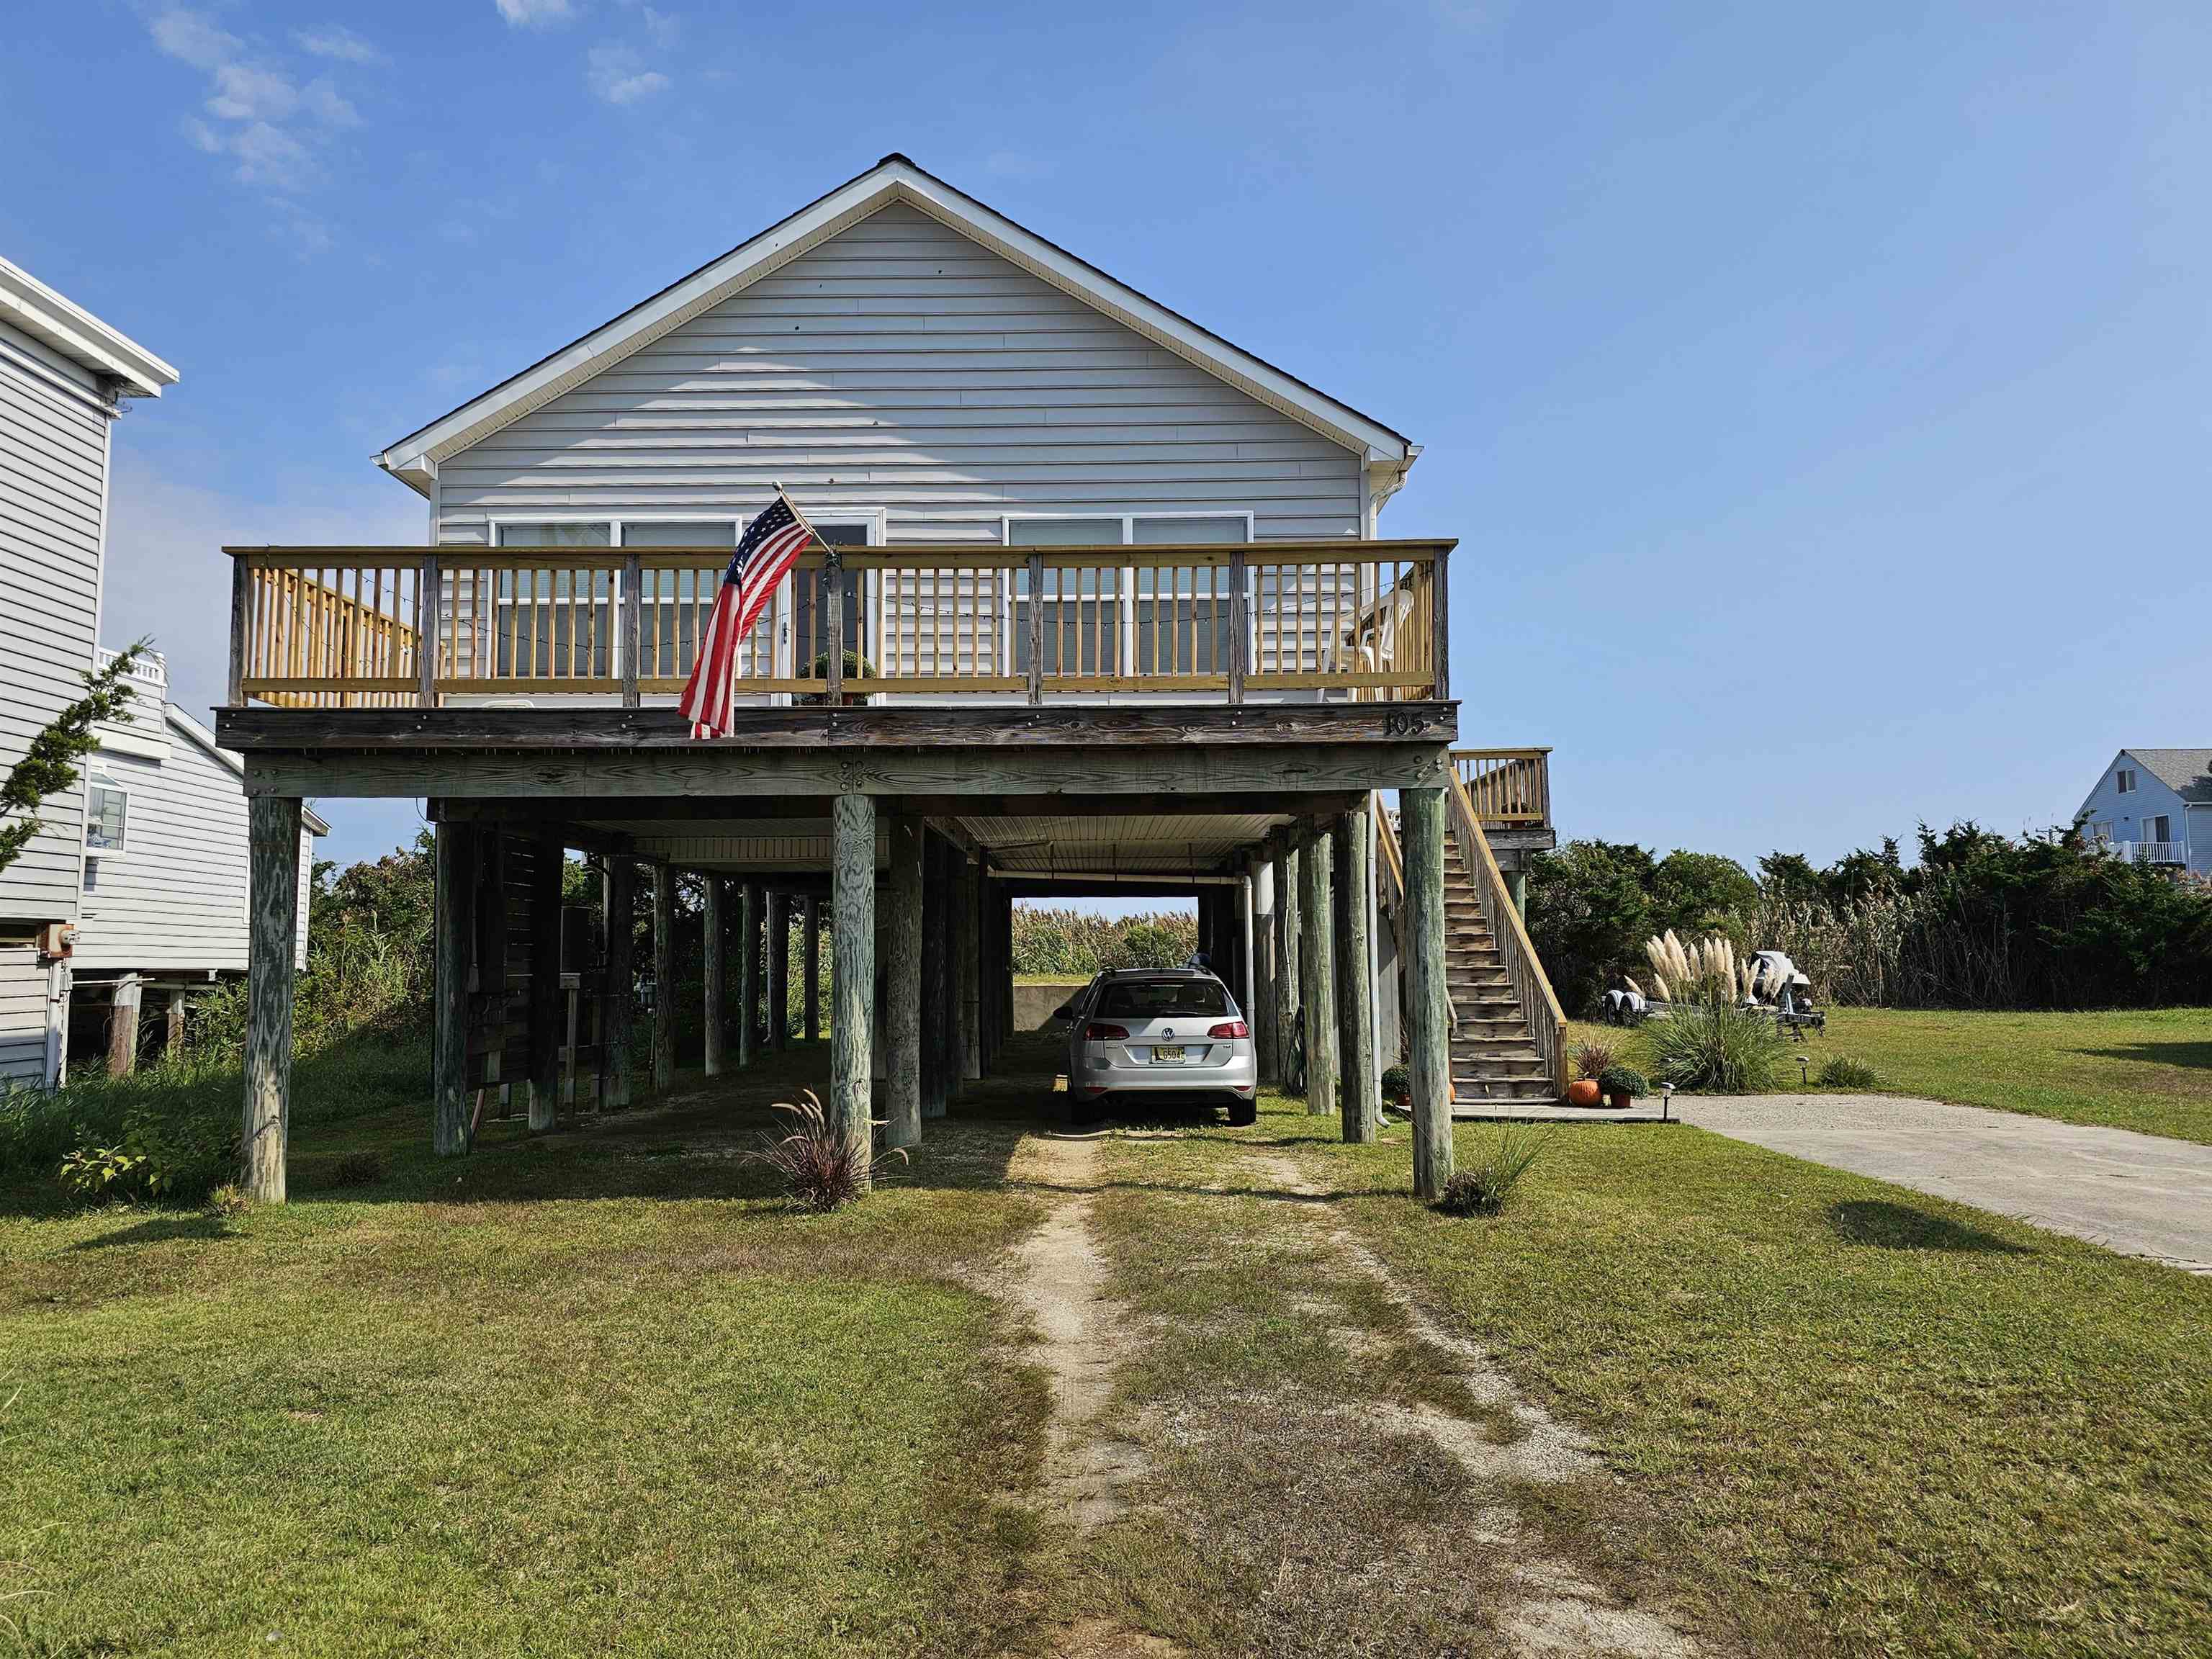
Welcome to 2 E Sumner Avenue, a newly constructed single-family home ideally situated in the heart of Strathmere. Offering 3 bedrooms, 3 full bathrooms, and approximately 1,970 square feet of thoughtfully designed living space, this beach-block residence offers the opportunity to make a brand-new home your own while enjoying the laid-back coastal charm that makes Strathmere so special. Designed for effortless shore living and entertaining, the home features an open and inviting interior with wood flooring, a gas fireplace, an eat-in kitchen, breakfast nook, and spacious living room with direct access to a large deck. The second floor features three bedrooms and two full bathrooms, along with a versatile bonus room that can serve as a home office, additional lounge, or entertainment space. Step directly onto the upper deck to take in some of the home’s best ocean views. An oversized 1,000 SQFT garage adds exceptional functionality, providing additional parking along with plenty of space for golf carts, beach gear, bikes, and all the essentials that come with life at the Shore. Situated on a corner property just a short walk from the beach, 2 E Sumner presents an increasingly rare opportunity to own new construction in Strathmere. Enjoy the relaxed atmosphere of this beloved coastal community, with a local coffee shop and restaurants all within walking distance, while still being just minutes from the dining, shopping, and entertainment of Sea Isle City and Ocean City. Brand-new, beach-block, and ready to make your own—welcome home to 2 E Sumner Avenue.
Features & amenities
Interior
- Wood Flooring
- Walk in Closet
- Wall to Wall Carpet
- Tile Flooring
- Kitchen Island
- Kitchen
- Eat-In-Kitchen
- Breakfast Nook
- Dining Area
- Laundry/Utility Room
- Storage Attic
Appliances
- Oven
- Microwave Oven
- Refrigerator
- Washer
- Dryer
- Dishwasher
- Smoke/Fire Detector
- Stainless steel appliance
Exterior & Outdoor
- Patio
- Deck
- Concrete
- Vinyl
Parking
- Garage
- Attached
- Concrete Driveway
Heating & Cooling
- Forced Air
- Central Air Condition
- On Demand
Construction & Utilities
- Two Story
- See Remarks
- Septic
Property details
Listing
- MLS #
- 262928
- Status
- Active
- Property type
- Single Family
- Class
- Residential
- Days on market
- 42
- Showing
- Sign on Property, Appointment Only, Contact Agent, Lockbox
- Last updated
- Oct 9, 2026
Interior
- Living area
- 1,970 sq ft (approx.)
- Total rooms
- 9
- Bedrooms
- 3
- Full baths
- 3
Building
- Year built
- 2025
- New construction
- Yes
- Construction
- Two Story, See Remarks
- Exterior
- Concrete, Vinyl
- Heating
- Forced Air
- Cooling
- Central Air Condition
- Hot water
- On Demand
- Sewer
- Septic
Lot & Location
- Lot size
- 1 to 6000 SqFt
- Lot dimensions
- 4577
- Location
- Beach Block,Corner,Island,Water View
- Area
- Strathmere
- District
- 11-Upper Township
- Block / Lot
- 843 / 1
Financial
- List price
- $1,895,000
- Annual taxes
- $14,325 (2026)
Listing is provided by COMPASS RE - Avalon Dune. The data relating to real estate for sale on this web page appears in part through the Cape May County MLS program, a voluntary cooperative exchange of property listing data between licensed real estate brokerage firms in which we participate, and is provided by Cape May County MLS through a licensing agreement. Disclaimer: All information deemed reliable but not guaranteed and should be independently verified. All properties are subject to change, withdrawal, or prior sale.
More homes for sale in Strathmere
-
 Active
-
 Active
-
 Active