

303 Clubhouse Drive
Townbank, NJ 08204
List price
$1,599,000
$715 per sq ft
Overview
- 2 Car
- Central Air Condition
- Heat: Gas Natural,Forced Air
- Patio · Deck · In Ground Pool
- 8 total rooms
About this home
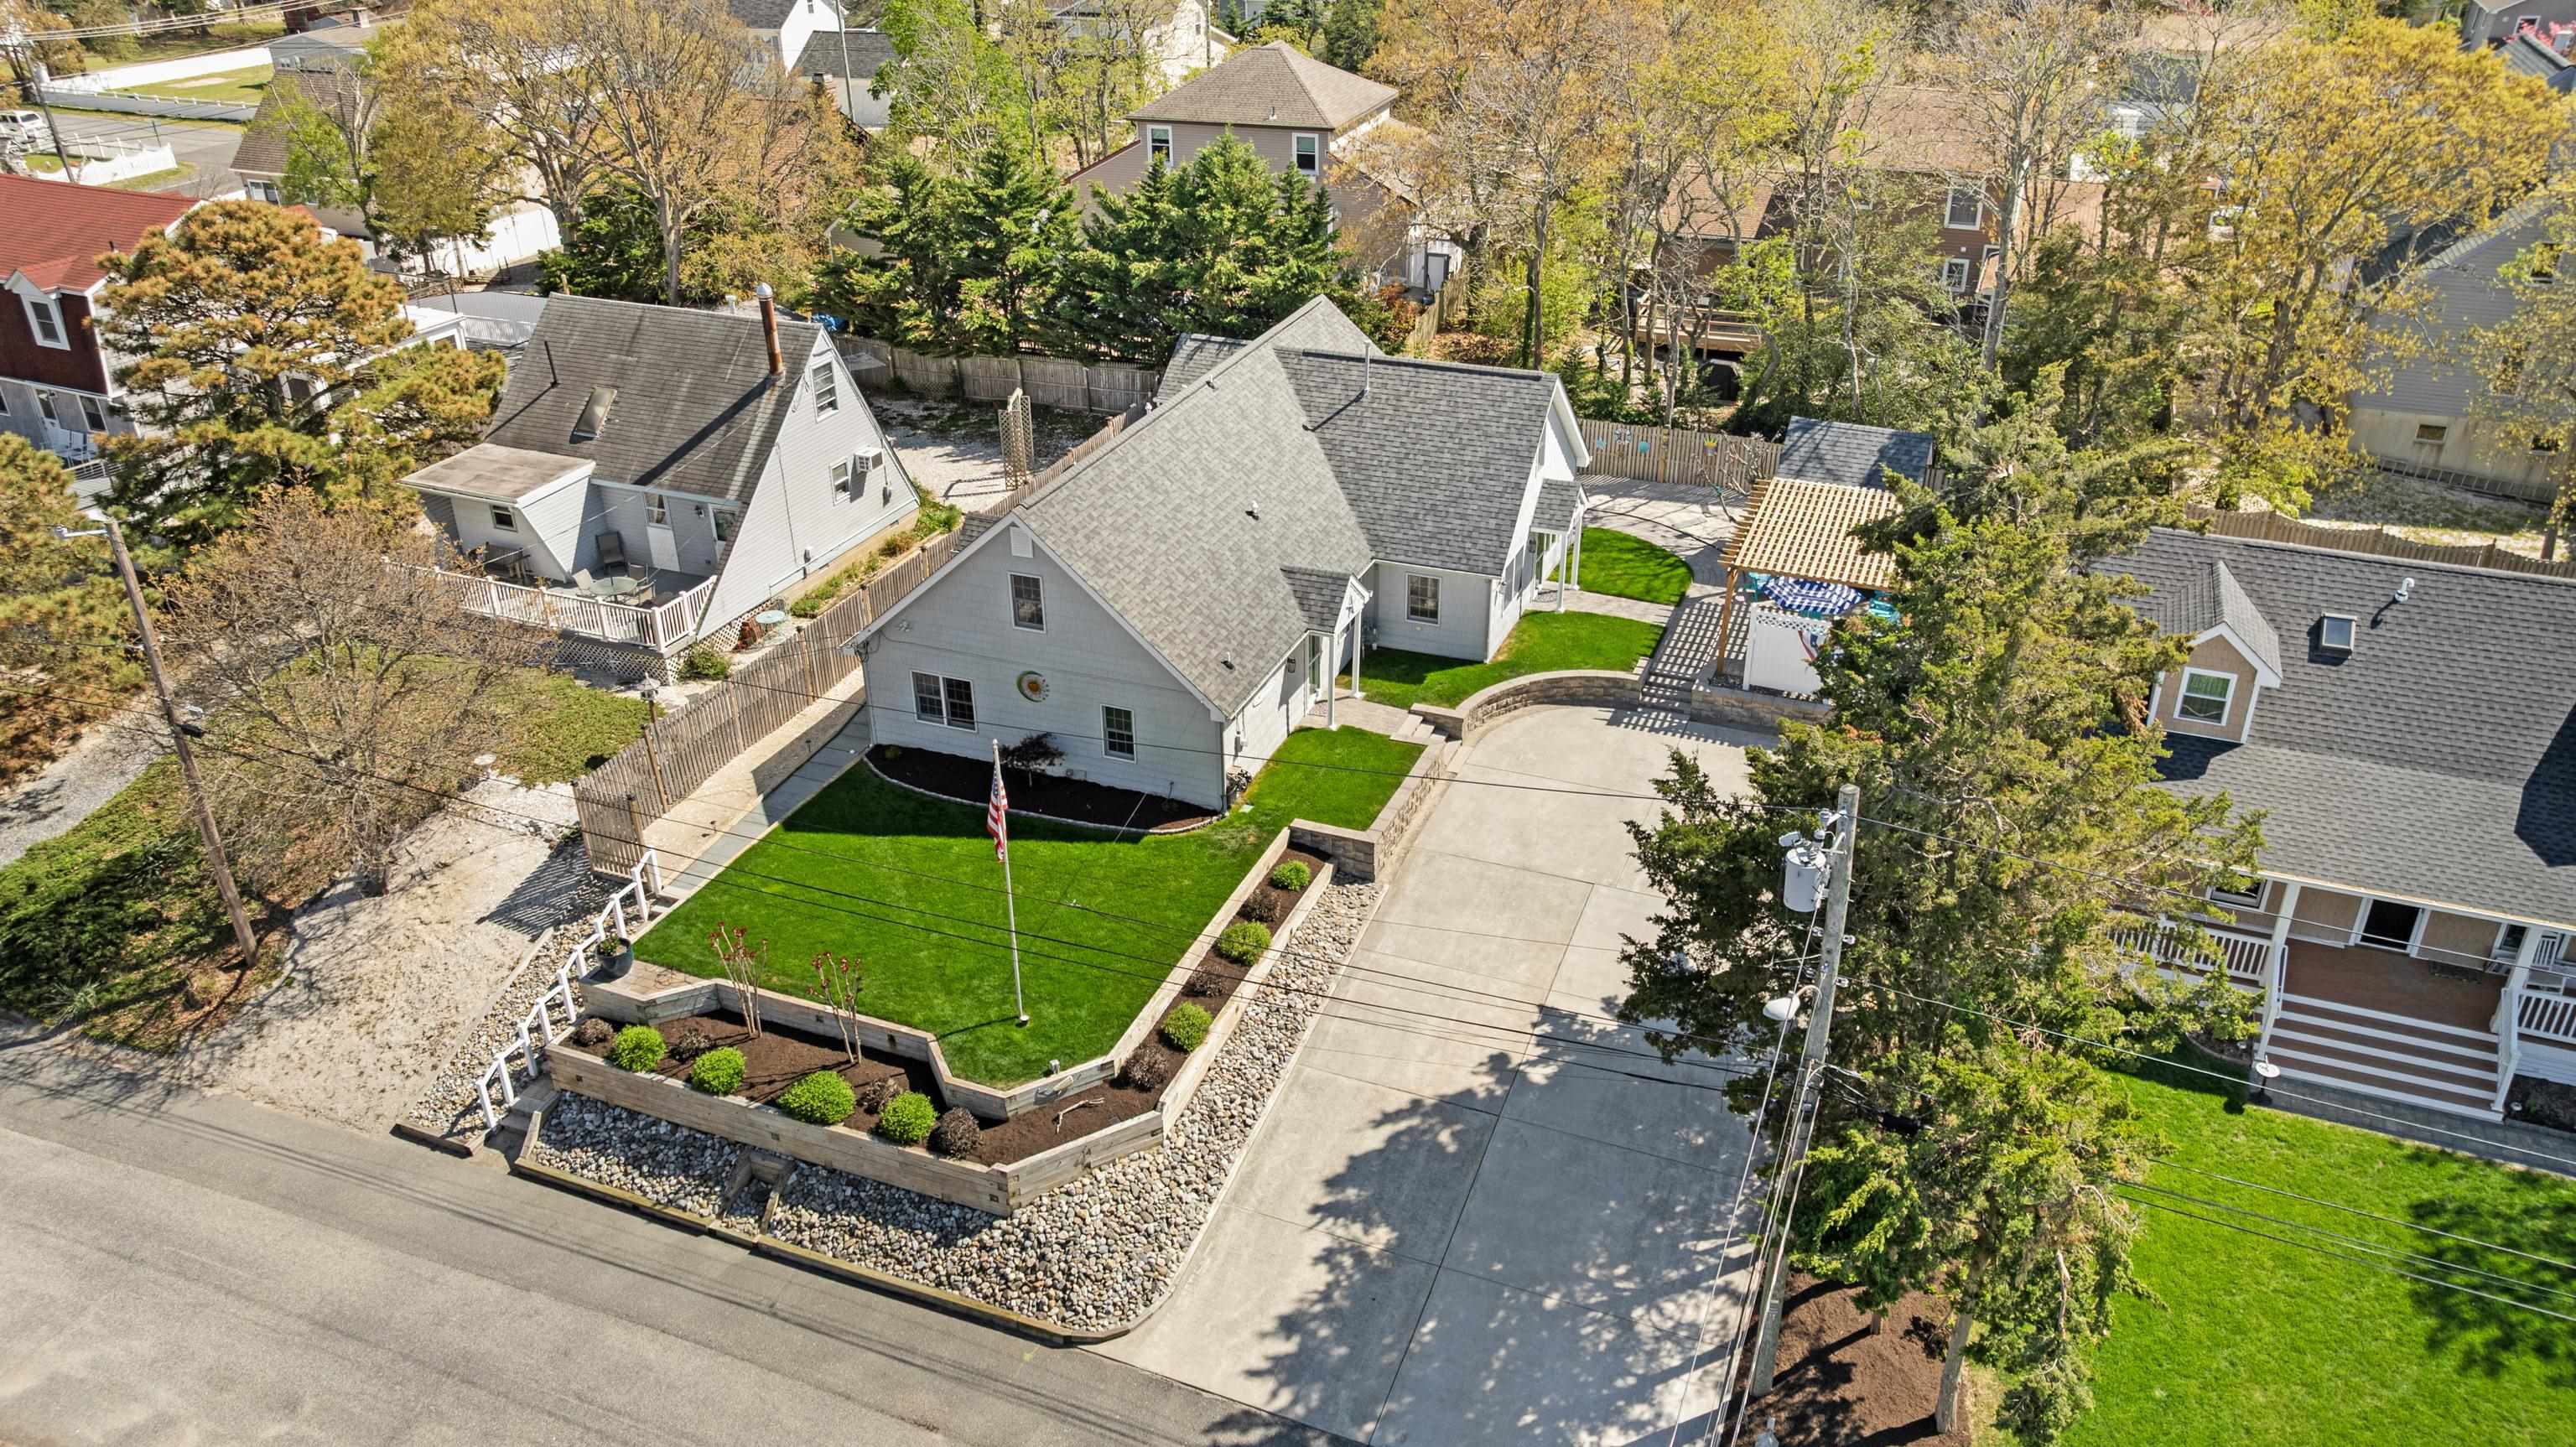
New construction, custom built home, featuring desirable Hardie Board siding! Your own piece of paradise awaits only 1 block to the Delaware Bay. Step onto the front porch and walk inside to an open concept first floor with elegant, coffered ceilings spanning the living room and kitchen. With a cozy gas fireplace at the center, the living room peels off into a peaceful sun room that makes for a perfect reading nook or lounge area. A stunning, eat-in kitchen offers top of the line SS appliances, island, dining area, and bar area with a beverage cooler. The convenient first floor bedroom includes a private en suite bath, and the main level also features a powder room and a convenient mudroom/laundry room with a washer, dryer, and laundry sink. Upstairs, you’ll find the primary bedroom with a walk in closet and en suite bath, plus three additional guest bedrooms, a second floor front and back deck, and a full hall bath that complete the space. Outdoor highlights include a 2 car paver driveway, spacious 12x8 storage shed, fully landscaped yard, and 9x16 foot in ground pool. Additional features include central air, natural gas heat, and high quality finishes throughout. Just a short walk to the bay, Cape May Beach and iconic restaurants like Harpoons On The Bay, this residence is the ideal spot for your new year round, vacation, or investment home. Call to schedule your showing today!
Features & amenities
Interior
- Bar
- Fireplace- Gas
- Wood Flooring
- Smoke/Fire Alarm
- Walk in Closet
- Kitchen Island
- Beverage Refrigerator
- Living Room
- Kitchen
- Eat-In-Kitchen
- Dining Area
- Laundry/Utility Room
- 1st Floor Primary Bedroom
Appliances
- Range
- Oven
- Microwave Oven
- Refrigerator
- Washer
- Dryer
- Dishwasher
- Disposal
- Smoke/Fire Detector
- Stove Natural Gas
- Stainless steel appliance
Exterior & Outdoor
- Patio
- Deck
- In Ground Pool
- Hardie Board
Parking
- 2 Car
Heating & Cooling
- Gas Natural
- Forced Air
- Central Air Condition
- Gas- Natural
Construction & Utilities
- Two Story
- Contemporary
- City
Property details
Listing
- MLS #
- 262839
- Status
- Active
- Property type
- Single Family
- Class
- Residential
- Days on market
- 38
- Showing
- Sign on Property, Contact Agent
- Last updated
- Oct 3, 2026
Interior
- Living area
- 2,236 sq ft (approx.)
- Total rooms
- 8
- Bedrooms
- 5
- Full baths
- 3
- Half baths
- 1
- Basement
- Crawl Space
Building
- Year built
- 2026
- New construction
- Yes
- Construction
- Two Story, Contemporary
- Exterior
- Hardie Board
- Heating
- Gas Natural, Forced Air
- Cooling
- Central Air Condition
- Hot water
- Gas- Natural
- Sewer
- City
Lot & Location
- Lot size
- 6001-10000 SqFt
- Lot dimensions
- 60x110
- Frontage
- 60 ft
- Location
- Corner
- Area
- Townbank
- District
- 05-Lower Township
- Block / Lot
- 534 / 1
Financial
- List price
- $1,599,000
- Annual taxes
- $6,031 (2025)
Listing is provided by JERSEY CAPE REALTY. The data relating to real estate for sale on this web page appears in part through the Cape May County MLS program, a voluntary cooperative exchange of property listing data between licensed real estate brokerage firms in which we participate, and is provided by Cape May County MLS through a licensing agreement. Disclaimer: All information deemed reliable but not guaranteed and should be independently verified. All properties are subject to change, withdrawal, or prior sale.
More homes for sale in Townbank
-
 Active
-
 Under Contract
-
 Active