

20 Meadowview Lane
Avalon Manor, NJ 08202
List price
$2,699,990
$958 per sq ft
Overview
- Carport · 2 Car
- Central Air Condition · Ceiling Fan
- Heat: Gas Natural
- Deck · Porch · Cable TV
- 8 total rooms
About this home
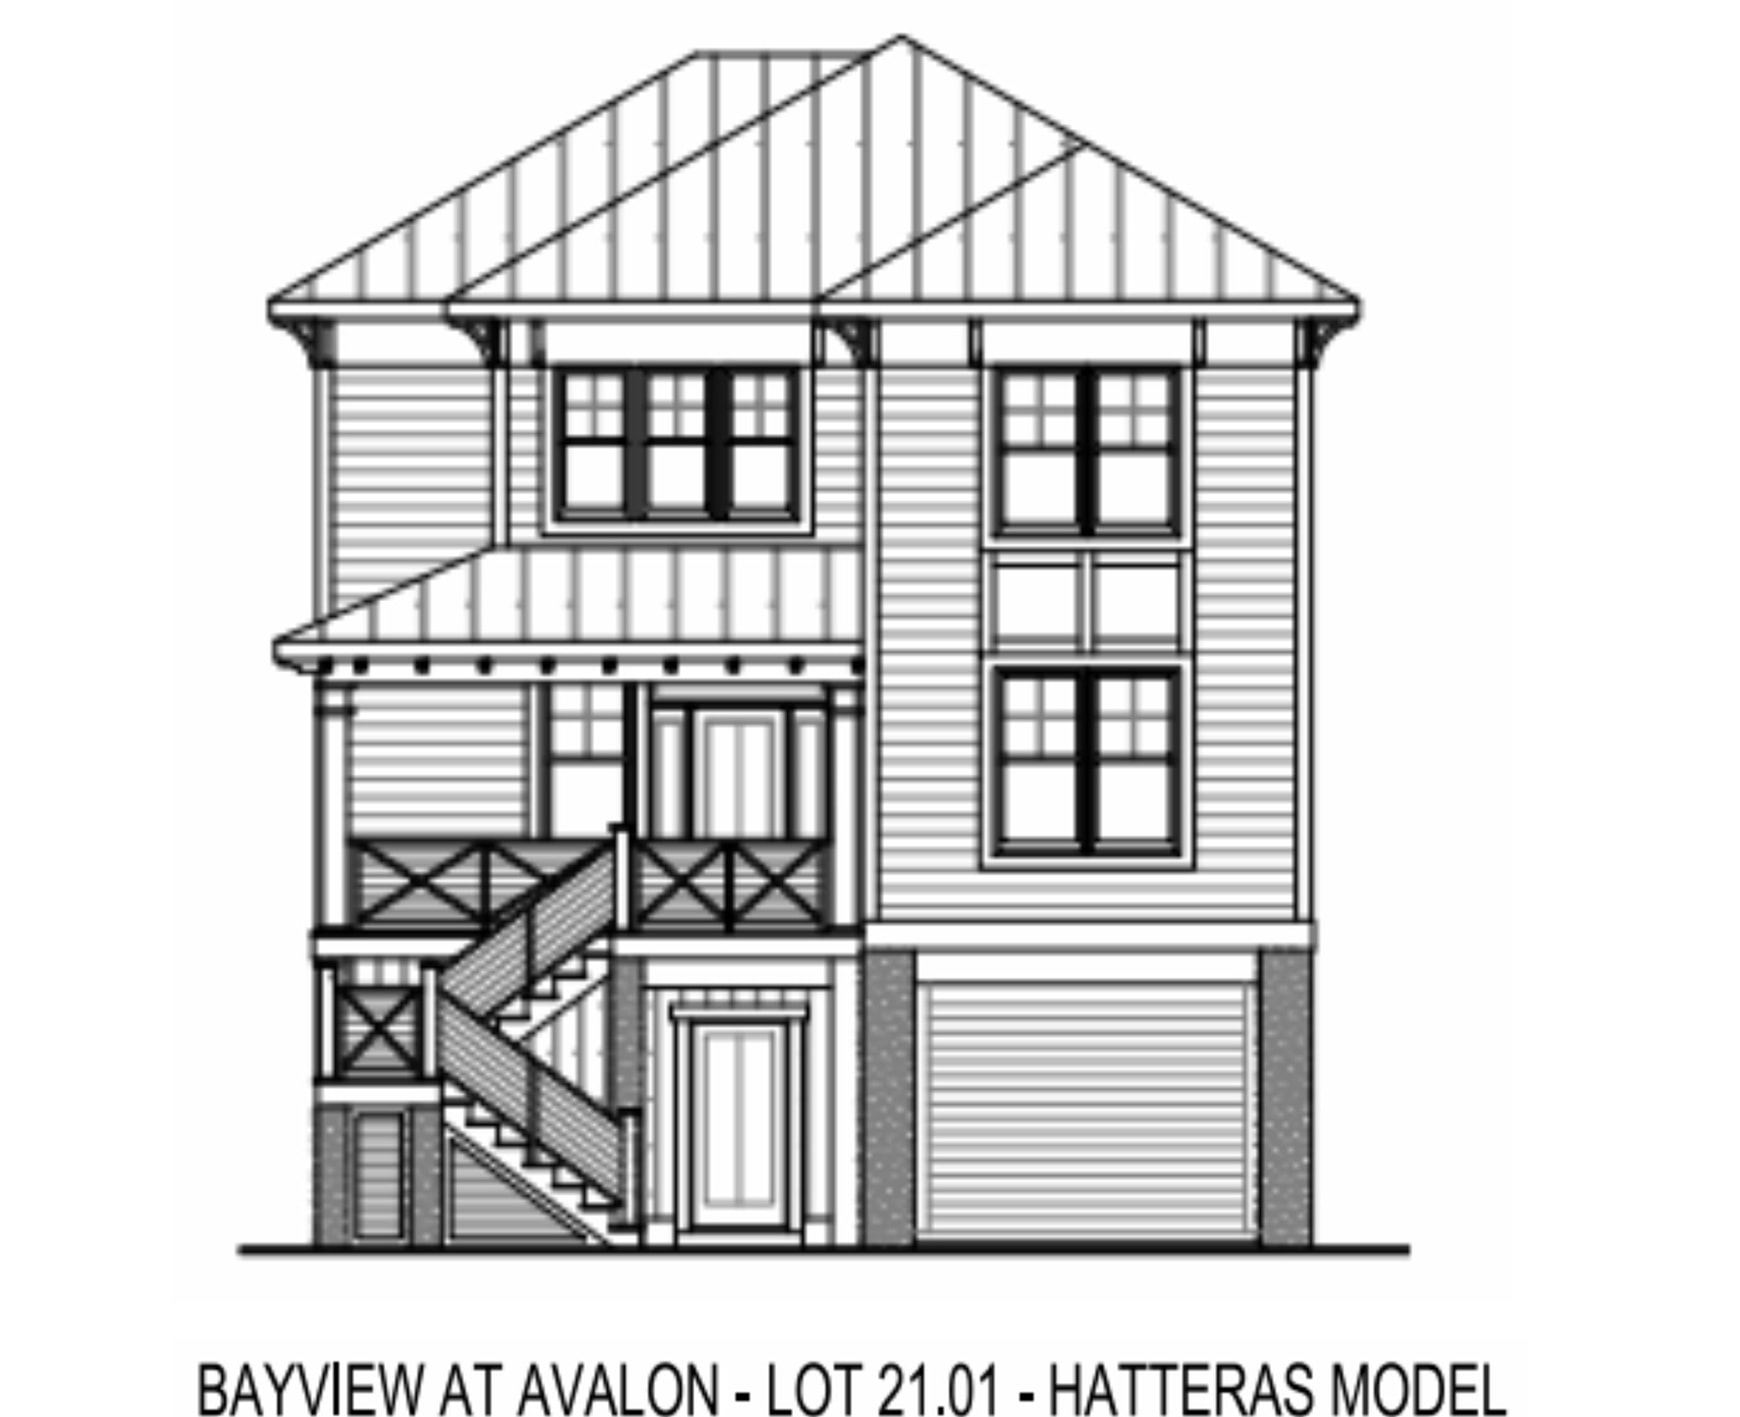
Introducing the Sarasota at Bayview at Avalon, a new coastal home with the space to host everyone and a floor plan that makes it easy. With five bedrooms, three and a half baths, and 2,817 square feet, the home brings its kitchen, dining room, great room, and guest suite together on the main living level. Open the great room to the 20-by-12-foot deck, or gather around the kitchen island while dinner is underway. The kitchen pairs quartz countertops and a custom wood hood with a KitchenAid appliance package that includes a five-burner gas range, French-door refrigerator, built-in dishwasher, and microwave drawer in the island. Nine-foot ceilings on the main level, luxury vinyl plank flooring throughout, oak stair treads, and Craftsman-style trim add to the home’s finished feel. Upstairs, the spacious owner’s suite has a walk-in closet and a private bath with tile and a quartz vanity. Three more bedrooms, a hall bath, and a dedicated laundry room complete the level. Downstairs, covered parking for two cars and generous storage make arriving with beach gear, bikes, and guests that much easier. Outside, Hardie siding with architectural accents, Andersen 400 Series windows, and a professional landscape package complete the home. A third-party warranty, including a 10-year structural warranty, provides additional peace of mind. All photos are artist renderings and subject to change. Don't miss your chance to own a piece of the greatest shore town there is!
Features & amenities
Interior
- Elevator
- Storage
- Walk in Closet
- Tile Flooring
- Vinyl Flooring
- Kitchen Island
- Kitchen
- Dining Area
- Laundry/Utility Room
- Great Room
Appliances
- Range
- Oven
- Self-Clean Oven
- Microwave Oven
- Refrigerator
- Washer
- Dryer
- Dishwasher
- Disposal
- Smoke/Fire Detector
- Stove Natural Gas
Exterior & Outdoor
- Deck
- Porch
- Cable TV
- Hardie Board
Parking
- Carport
- 2 Car
- Attached
- Concrete Driveway
- 4 car parking
Heating & Cooling
- Gas Natural
- Central Air Condition
- Ceiling Fan
- Multi Zoned
- Gas- Natural
Construction & Utilities
- Three Story
- City
Property details
Listing
- MLS #
- 262776
- Status
- Active
- Property type
- Single Family
- Class
- Residential
- Days on market
- 41
- Showing
- Sign on Property, Appointment Only, Contact Agent
Interior
- Living area
- 2,817 sq ft (approx.)
- Total rooms
- 8
- Bedrooms
- 5
- Full baths
- 3
- Half baths
- 1
- Basement
- Crawl Space
Building
- Year built
- 2026
- New construction
- Yes
- Construction
- Three Story
- Exterior
- Hardie Board
- Heating
- Gas Natural
- Cooling
- Central Air Condition, Ceiling Fan, Multi Zoned
- Hot water
- Gas- Natural
- Sewer
- City
Lot & Location
- Lot size
- 1 to 6000 SqFt
- Lot dimensions
- 60' X 100'
- Frontage
- 60 ft
- Location
- Inside Lot,Mainland
- Area
- Avalon Manor
- District
- 06-Middle Township
- Block / Lot
- 118.03 / 12
Financial
- List price
- $2,699,990
- Annual taxes
- $1 (2026)
Map location not available for this property.
Listing is provided by A LEWIS PURDY REAL ESTATE INC. The data relating to real estate for sale on this web page appears in part through the Cape May County MLS program, a voluntary cooperative exchange of property listing data between licensed real estate brokerage firms in which we participate, and is provided by Cape May County MLS through a licensing agreement. Disclaimer: All information deemed reliable but not guaranteed and should be independently verified. All properties are subject to change, withdrawal, or prior sale.
More homes for sale in Avalon Manor
-
 Active
-
 Active
-
 Active