

203 Dove Lane
Marmora, NJ 08223
List price
$995,000
$231 per sq ft
Overview
- Garage · 2 Car
- Central Air Condition · Ceiling Fan
- Heat: Gas Natural,Forced Air,Multi-Zoned
- Patio · Deck · Fenced Yard
- 10 total rooms
About this home
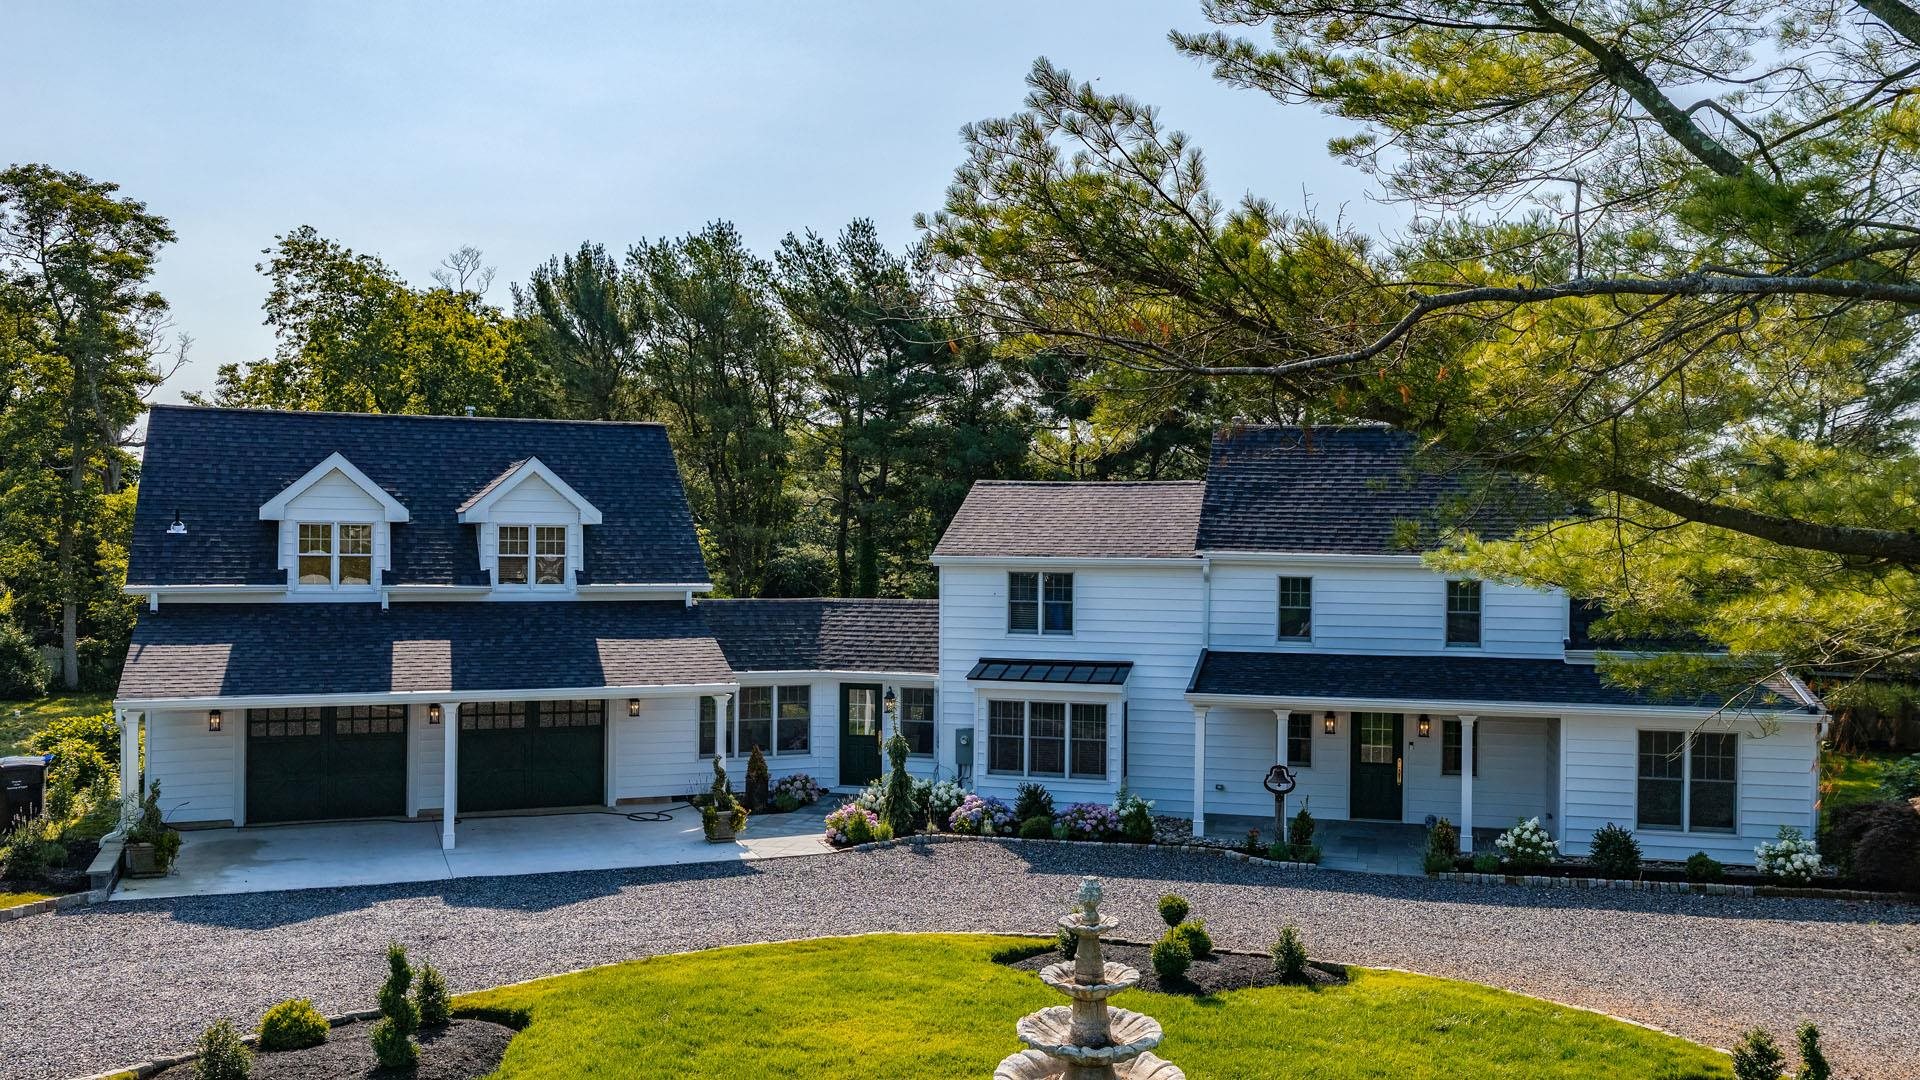
Welcome to 203 Dove Lane in Marmora’s desirable Esperanza neighborhood! This corner lot, contemporary home offers approximately 4,300 square feet of living space, an additional 1,500sqft basement with outside entrance, and an impressive list of features throughout. Designed with comfort, functionality, and natural light in mind, this distinctive home offers 5 bedrooms, 3 full bathrooms, powder room, pool, multi zoned central air & heat, oversized garage, generator and so much more! The first floor features a large, bright tiled foyer that opens to an expansive 30' x 16' living room with a stone wall, fireplace, and spiral staircase leading to the loft. The loft overlooks the living and dining areas, creating an open and inviting atmosphere. The spacious 14' x 14' dining room features a large skylight, while the 15' x 14' kitchen offers a new electric range, self cleaning wall oven, refrigerator, tiled flooring, and abundant cabinet space. The generous 23' x 28' family room features its own outside entrance, with plumbing already in place for a wet bar. A large utility room includes the washer and dryer, while sliding doors lead to a large deck overlooking the property and pool. The primary bedroom suite is located on the first floor and features a massive ensuite bath with stall shower, Jacuzzi tub, and oversized walk-in closet. Upstairs on the west wing you'll find four extra large bedrooms with vaulted ceilings, two full bathrooms, including a convenient Jack & Jill bath, and double closets in every bedroom. A spacious attic with pull-down stairs provides excellent additional storage. Outside, enjoy your own private swimming pool and fenced in yard. This one of a kind Marmora home truly must be seen to be appreciated.
Features & amenities
Interior
- Cathedral Ceilings
- Skylight
- Smoke/Fire Alarm
- Storage
- Walk in Closet
- Wall to Wall Carpet
- Fireplace- Wood
- Tile Flooring
- Generator
- Living Room
- Dining Room
- Kitchen
- Den/TV Room
- Recreation/Family
- Eat-In-Kitchen
- Dining Area
- Laundry/Utility Room
- Storage Attic
- 1st Floor Primary Bedroom
Appliances
- Oven
- Refrigerator
- Washer
- Dryer
- Dishwasher
- Stove Electric
- Generator
Exterior & Outdoor
- Patio
- Deck
- Fenced Yard
- Storage Building
- Sidewalks
- In Ground Pool
- Vinyl
Parking
- Garage
- 2 Car
- Attached
- Auto Door Opener
- 4 car parking
Heating & Cooling
- Gas Natural
- Forced Air
- Multi-Zoned
- Central Air Condition
- Ceiling Fan
- Multi Zoned
- Electric
Construction & Utilities
- Two Story
- Septic
Property details
Listing
- MLS #
- 262638
- Status
- Active
- Property type
- Single Family
- Class
- Residential
- Days on market
- 62
- Showing
- Appointment Only
- Last updated
- Sep 17, 2026
Interior
- Living area
- 4,300 sq ft (approx.)
- Total rooms
- 10
- Bedrooms
- 5
- Full baths
- 3
- Half baths
- 1
- Basement
- Full, Finished, Outside Entrance, Inside Entrance
Building
- Year built
- 1983
- New construction
- No
- Construction
- Two Story
- Exterior
- Vinyl
- Heating
- Gas Natural, Forced Air, Multi-Zoned
- Cooling
- Central Air Condition, Ceiling Fan, Multi Zoned
- Hot water
- Electric
- Sewer
- Septic
Lot & Location
- Lot size
- 1/4 to 1 Acre
- Lot dimensions
- 202x120
- Location
- Corner
- Area
- Marmora
- District
- 11-Upper Township
- Block / Lot
- 647 / 24
Financial
- List price
- $995,000
- Annual taxes
- $11,025 (2025)
Map location not available for this property.
Listing is provided by BERGER REALTY. The data relating to real estate for sale on this web page appears in part through the Cape May County MLS program, a voluntary cooperative exchange of property listing data between licensed real estate brokerage firms in which we participate, and is provided by Cape May County MLS through a licensing agreement. Disclaimer: All information deemed reliable but not guaranteed and should be independently verified. All properties are subject to change, withdrawal, or prior sale.
More homes for sale in Marmora
-
 Active
-
 Under Contract
-
 Active