

4203 Susquehanna Avenue
Wildwood, NJ 08260
List price
$995,000
$312 per sq ft
Overview
- 1 Car · Attached
- Central Air · Ceiling Fan
- Heat: Gas Natural,Forced Air
- C4203 total rooms
About this home
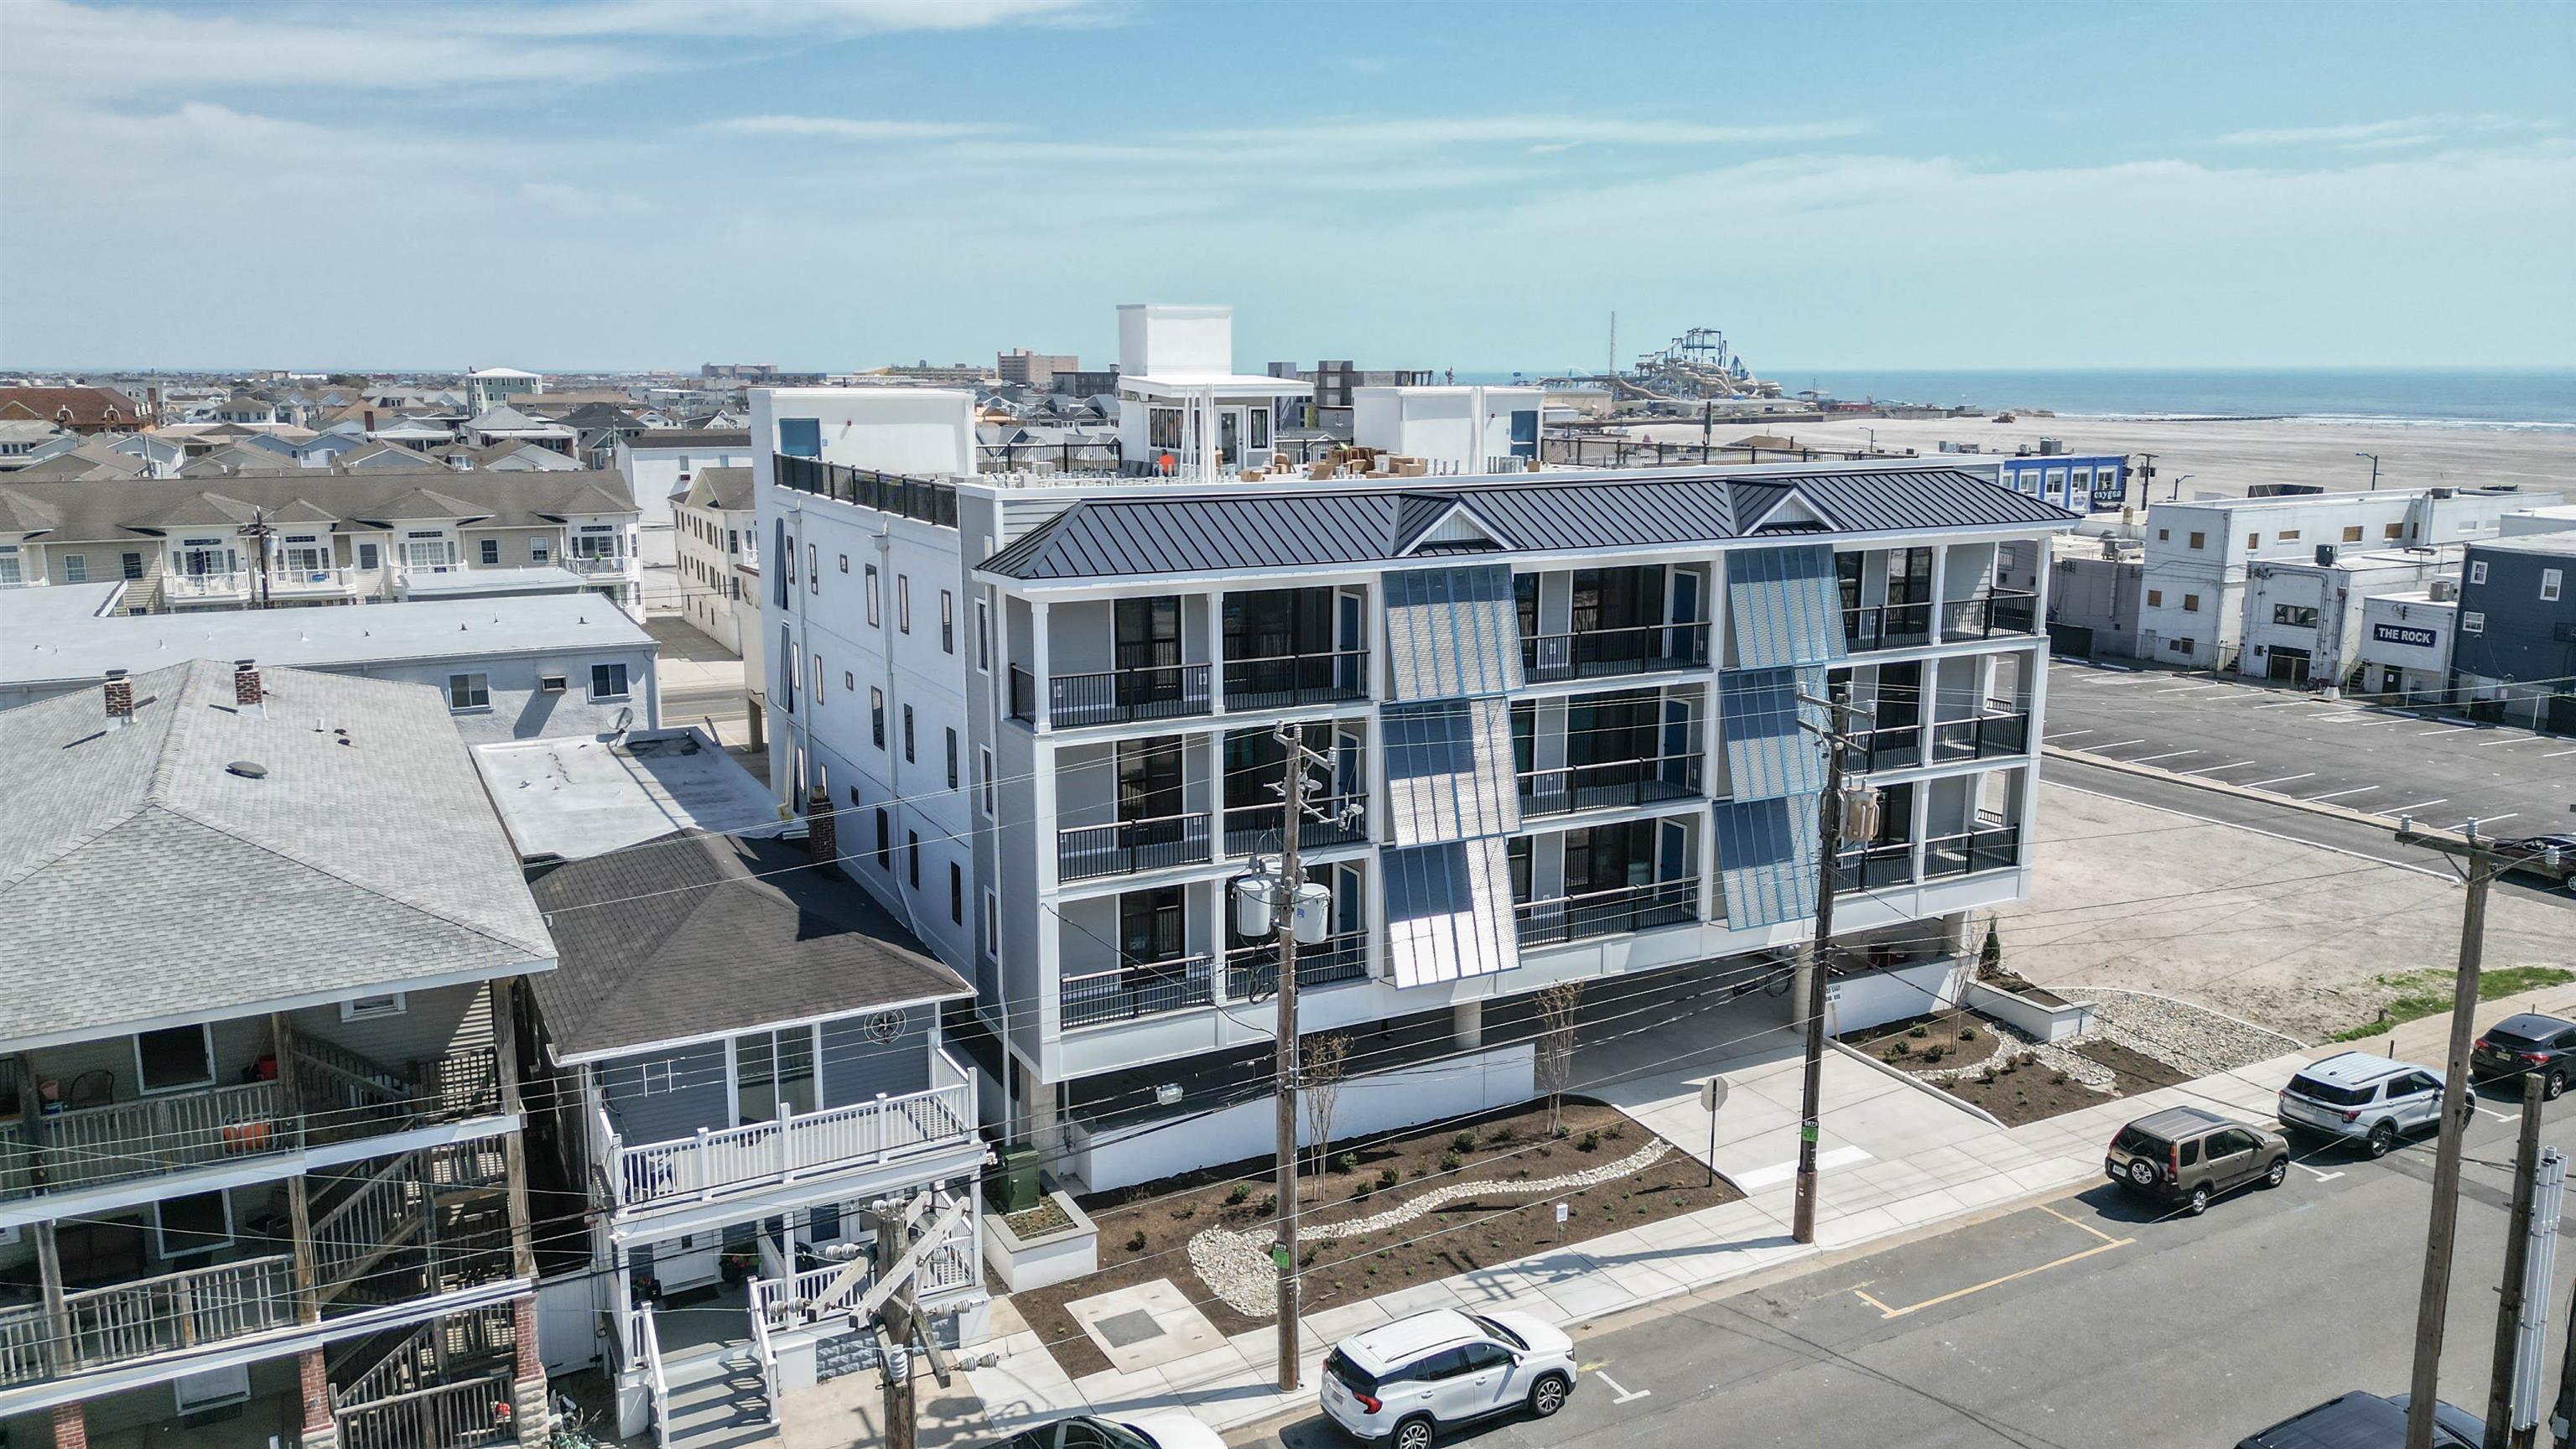
This like-new townhome checks every box a buyer could ask for. Set on an oversized 70x100' corner lot, it lives like a single-family home — over 3,100 sq ft of living space plus 1,604 sq ft of ground-level storage. Built just six years ago as a personal residence for the owner of Vallese Builders, this six-bedroom, four-and-a-half-bath home was finished with every upgrade imaginable, and 9- and 10-foot ceilings throughout add to the open, airy feel. The first floor offers an open layout with a well-appointed kitchen, walk-in pantry, dining area, and spacious living room, opening onto a private balcony perfect for morning coffee or evening sunsets. Two bedrooms — one with its own private balcony — plus a full bath and powder room complete this level. The second floor holds four more bedrooms and three full baths, including a spacious primary suite with a private balcony and en-suite bath featuring a large walk-in shower and freestanding soaking tub. A second bedroom on this level also has its own private balcony. The ground floor adds 1,604 sq ft of flexible space — currently a garage and large rear storage room with a sauna, with plenty of room for beach gear, bikes, boards, and everything shore living requires. The rear room offers endless possibilities to make it your own. With six bedrooms, four full baths, a half bath, multiple balconies, soaring ceilings, and space rarely found in a townhome, this is a standout opportunity for personal use or entertaining. And with no HOA — just shared insurance with the connecting unit — ownership stays simple. Enjoy west-facing balcony views overlooking Wildwood's new park and walking path — a front-row seat for sunset.
Features & amenities
Interior
- Living Room
- Kitchen
- Den/TV Room
- Dining Area
- Pantry
- Laundry/Utility Room
- Storage Space
Appliances
- Range
- Oven
- Microwave Oven
- Refrigerator
- Washer
- Dryer
- Dishwasher
- Disposal
- Stainless Steel Appliance
Parking
- 1 Car
- Attached
- Concrete Driveway
Heating & Cooling
- Gas Natural
- Forced Air
- Central Air
- Ceiling Fan
- Gas
Construction & Utilities
- City
Property details
Listing
- MLS #
- 262480
- Status
- Under Contract
- Property type
- Townhouse
- Class
- Condo/Townhouse
- Days on market
- 14
- Showing
- Appointment Only, Contact Agent
Interior
- Living area
- 3,185 sq ft (approx.)
- Total rooms
- C4203
- Bedrooms
- 6
- Full baths
- 4
- Half baths
- 1
Building
- Year built
- 2020
- New construction
- No
- Heating
- Gas Natural, Forced Air
- Cooling
- Central Air, Ceiling Fan
- Hot water
- Gas
- Sewer
- City
Lot & Location
- Location
- Corner
- Area
- Wildwood
- District
- 14-Wildwood City
- Block / Lot
- 113 / 22
Financial
- List price
- $995,000
- Annual taxes
- $12,527 (2025)
Map location not available for this property.
Listing is provided by COMPASS RE - Avalon Dune. The data relating to real estate for sale on this web page appears in part through the Cape May County MLS program, a voluntary cooperative exchange of property listing data between licensed real estate brokerage firms in which we participate, and is provided by Cape May County MLS through a licensing agreement. Disclaimer: All information deemed reliable but not guaranteed and should be independently verified. All properties are subject to change, withdrawal, or prior sale.
More homes for sale in Wildwood
-
 Active
-
 Under Contract
-
 Active