

4.5 D Avenue
West Wildwood, NJ 08260
List price
$1,199,999
Reduced from $1,399,999
Overview
- Garage · 2 Car
- Central Air Condition
- Heat: Gas Natural
- Deck · Outside Shower
- 11 total rooms
About this home
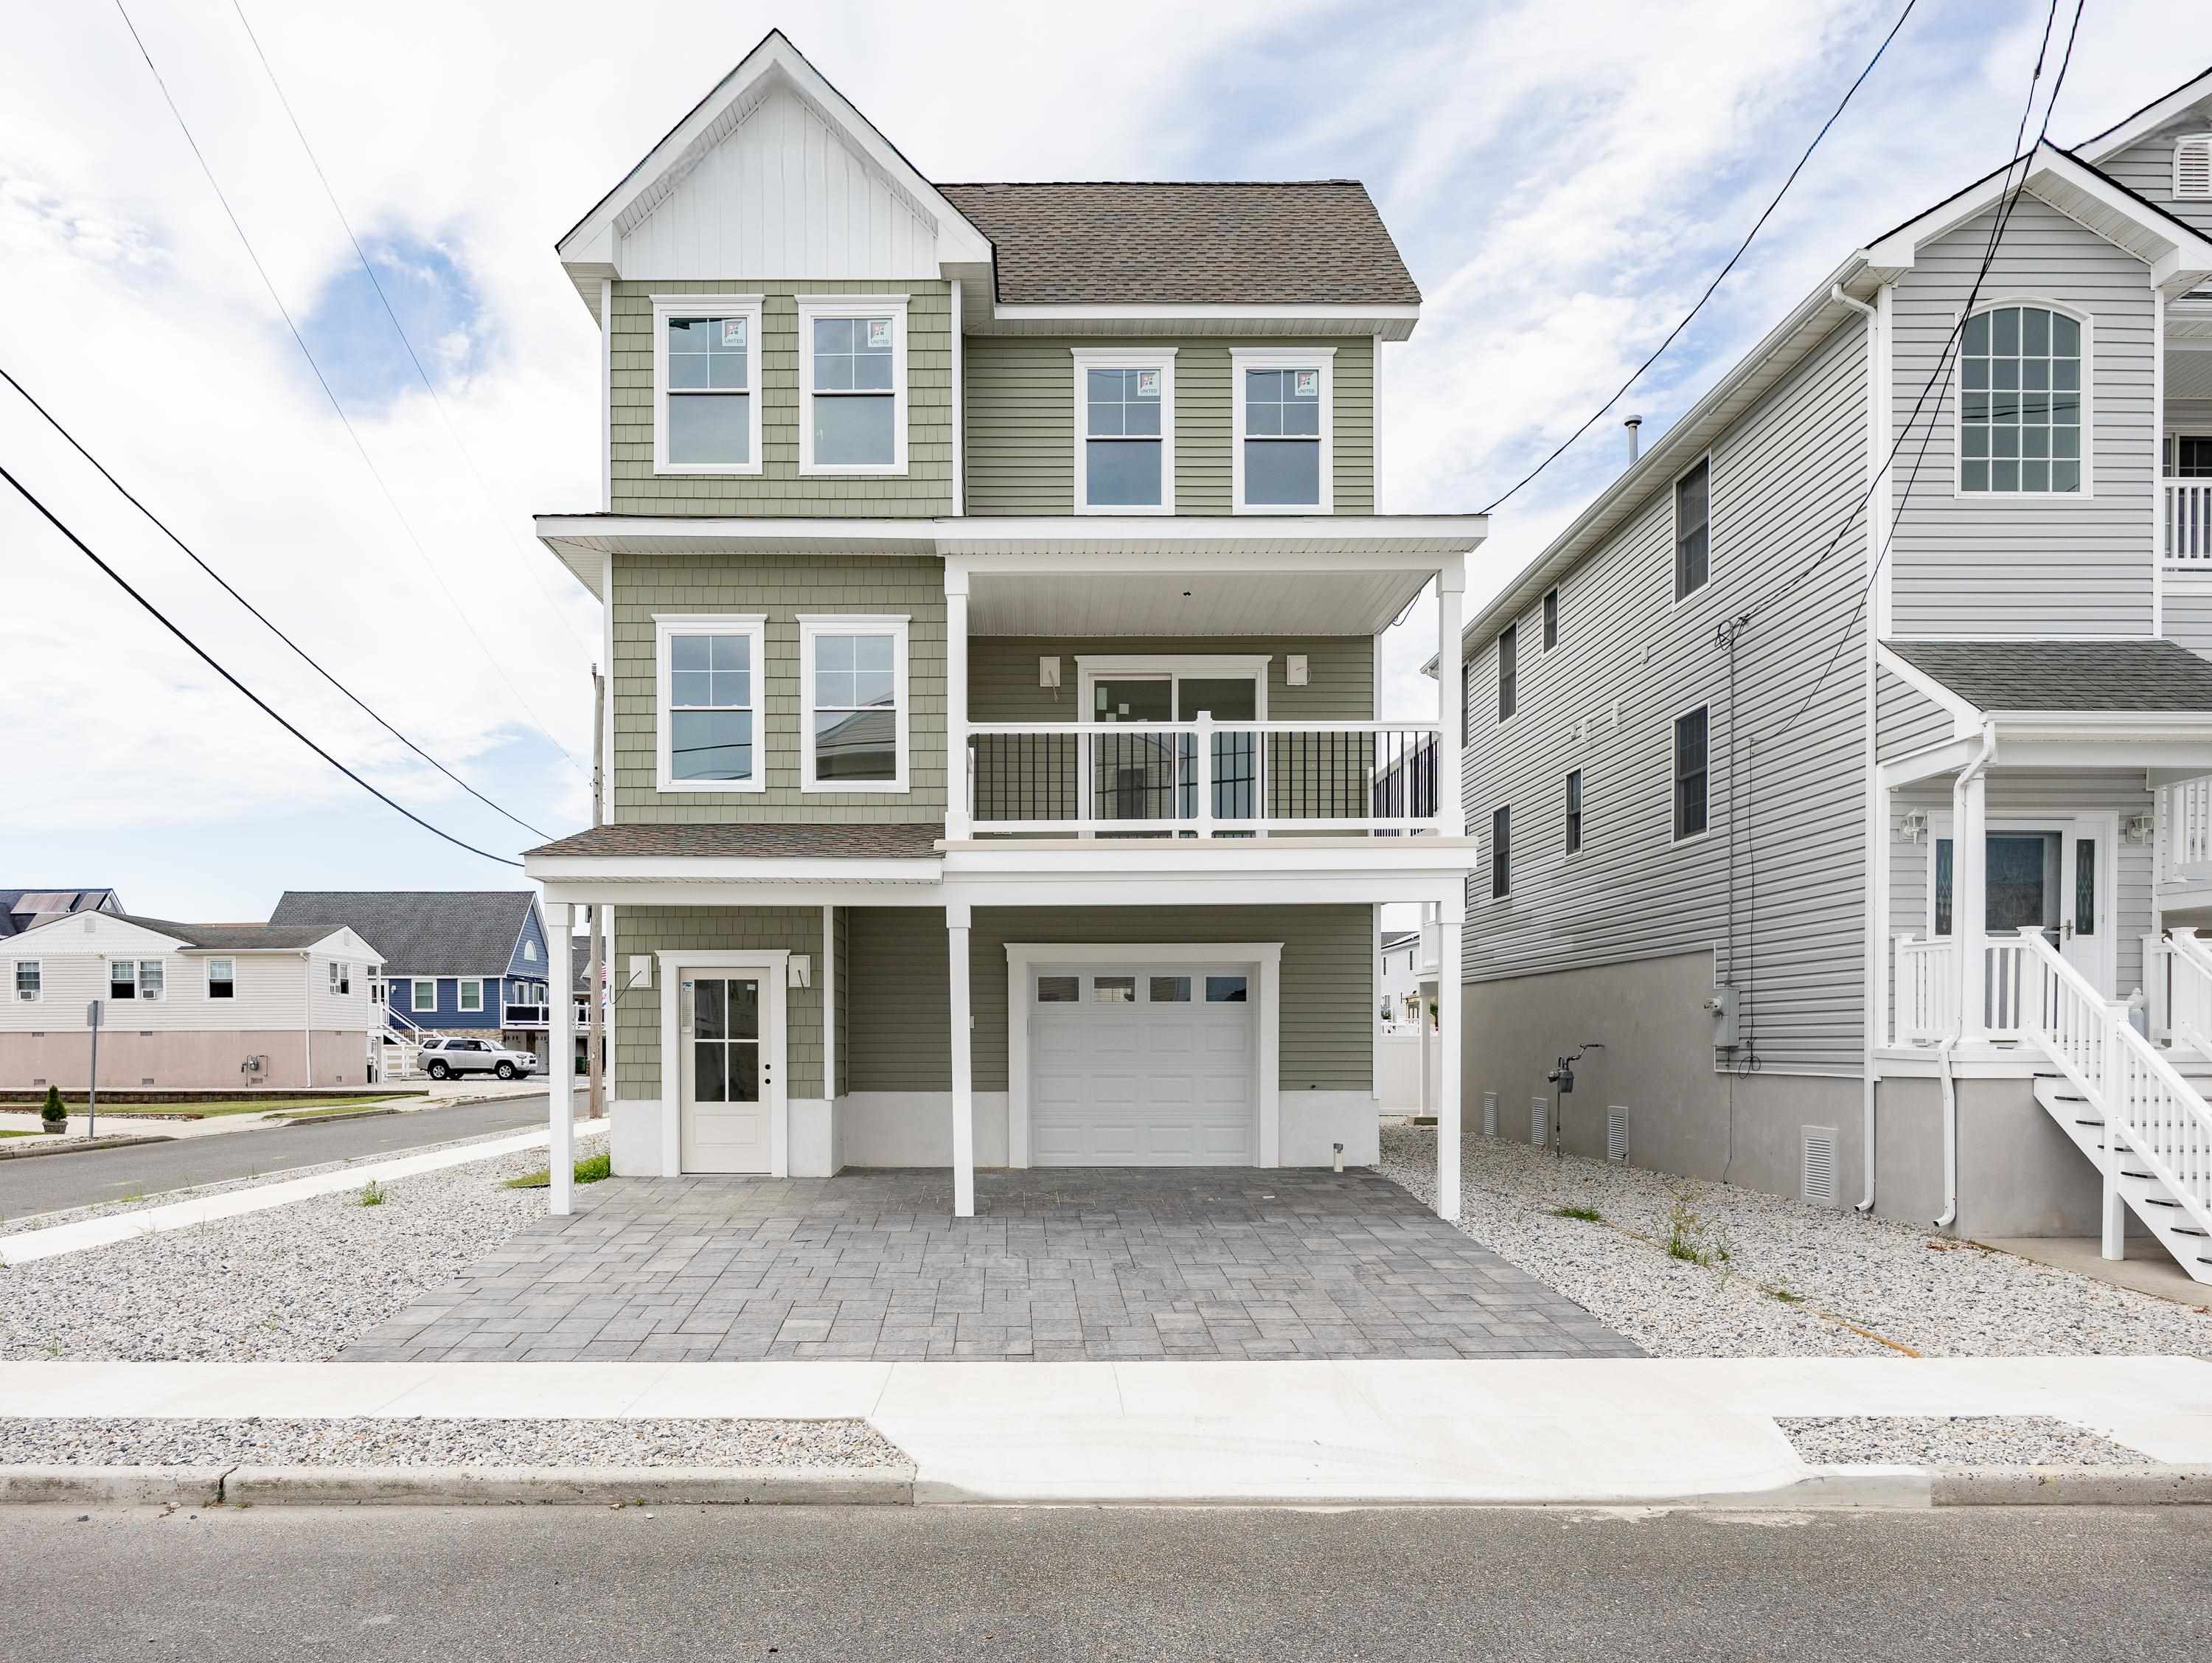
Welcome to an exceptional Jersey Shore retreat where luxury, comfort, and coastal living come together beautifully. This stunning custom-built home, completed just two years ago, offers the quality and sophistication of newer construction with the warmth and character of a true shore getaway. Meticulously designed and maintained, this remarkable property is being offered fully furnished and turnkey. Featuring 6 spacious bedrooms and 4 beautifully appointed ceramic-tile baths, including an impressive primary suite, there is room for family and guests to relax in style. The thoughtfully designed kitchen and generous living spaces create an ideal setting for entertaining, gathering, and making lasting summer memories. Step outside and embrace the Shore lifestyle with four expansive decks, offering plenty of space for dining, lounging, and enjoying a glimpse of the bay. After a day at the beach, rinse off in the convenient outdoor shower before settling in for an evening of coastal relaxation. Additional highlights include a garage, ample off-street parking, gas heat, central air conditioning, and a tankless hot water heater. Every detail has been thoughtfully considered to provide the comfort and convenience today's discerning buyer expects. Located in sought-after West Wildwood, you're less than 2 miles from the world-famous FREE Wildwood beaches and iconic boardwalk, putting the best of the Jersey Shore right at your fingertips. And for those seeking an investment opportunity, this home offers an established rental history, making it an exceptional choice as a private vacation residence, income-producing property, or both.
Features & amenities
Interior
- Cathedral Ceilings
- Tile Flooring
- Living Room
- Dining Room
- Kitchen
- Recreation/Family
- Eat-In-Kitchen
- Dining Area
- Pantry
- Laundry/Utility Room
- 1st Floor Primary Bedroom
Appliances
- Range
- Self-Clean Oven
- Microwave Oven
- Refrigerator
- Washer
- Dryer
- Dishwasher
- Disposal
- Smoke/Fire Detector
- Stove Natural Gas
Exterior & Outdoor
- Deck
- Outside Shower
- Vinyl
Parking
- Garage
- 2 Car
- Attached
- Concrete Driveway
Heating & Cooling
- Gas Natural
- Central Air Condition
- Gas- Natural
Construction & Utilities
- Contemporary
- Public
Property details
Listing
- MLS #
- 262464
- Status
- Active
- Property type
- Single Family
- Class
- Residential
- Days on market
- 71
- Showing
- Sign on Property, Appointment Only
- Last updated
- Sep 3, 2026
Interior
- Total rooms
- 11
- Bedrooms
- 6
- Full baths
- 4
Building
- Year built
- 2024
- New construction
- No
- Construction
- Contemporary
- Exterior
- Vinyl
- Heating
- Gas Natural
- Cooling
- Central Air Condition
- Hot water
- Gas- Natural
- Sewer
- Public
Lot & Location
- Lot size
- 1 to 6000 SqFt
- Lot dimensions
- 40x80
- Area
- West Wildwood
- District
- 13-W. Wildwood
- Block / Lot
- 109 / 6.01
Financial
- List price
- $1,199,999
- Original price
- $1,399,999
- Annual taxes
- $10,383 (2025)
Map location not available for this property.
Listing is provided by BERKSHIRE HATHAWAY HS FOX & ROACH MH South. The data relating to real estate for sale on this web page appears in part through the Cape May County MLS program, a voluntary cooperative exchange of property listing data between licensed real estate brokerage firms in which we participate, and is provided by Cape May County MLS through a licensing agreement. Disclaimer: All information deemed reliable but not guaranteed and should be independently verified. All properties are subject to change, withdrawal, or prior sale.
More homes for sale in West Wildwood
-
 Active
-
 Active
-
 Active