

40 W 15th Street
Avalon, NJ 08202
List price
$6,250,000
$1,666 per sq ft
Overview
- Garage · 3 Car
- Central Air Condition · Ceiling Fan
- Heat: Gas Natural,Multi-Zoned
- Patio · Deck · Enclosed/Covered Patio
- 11 total rooms
About this home
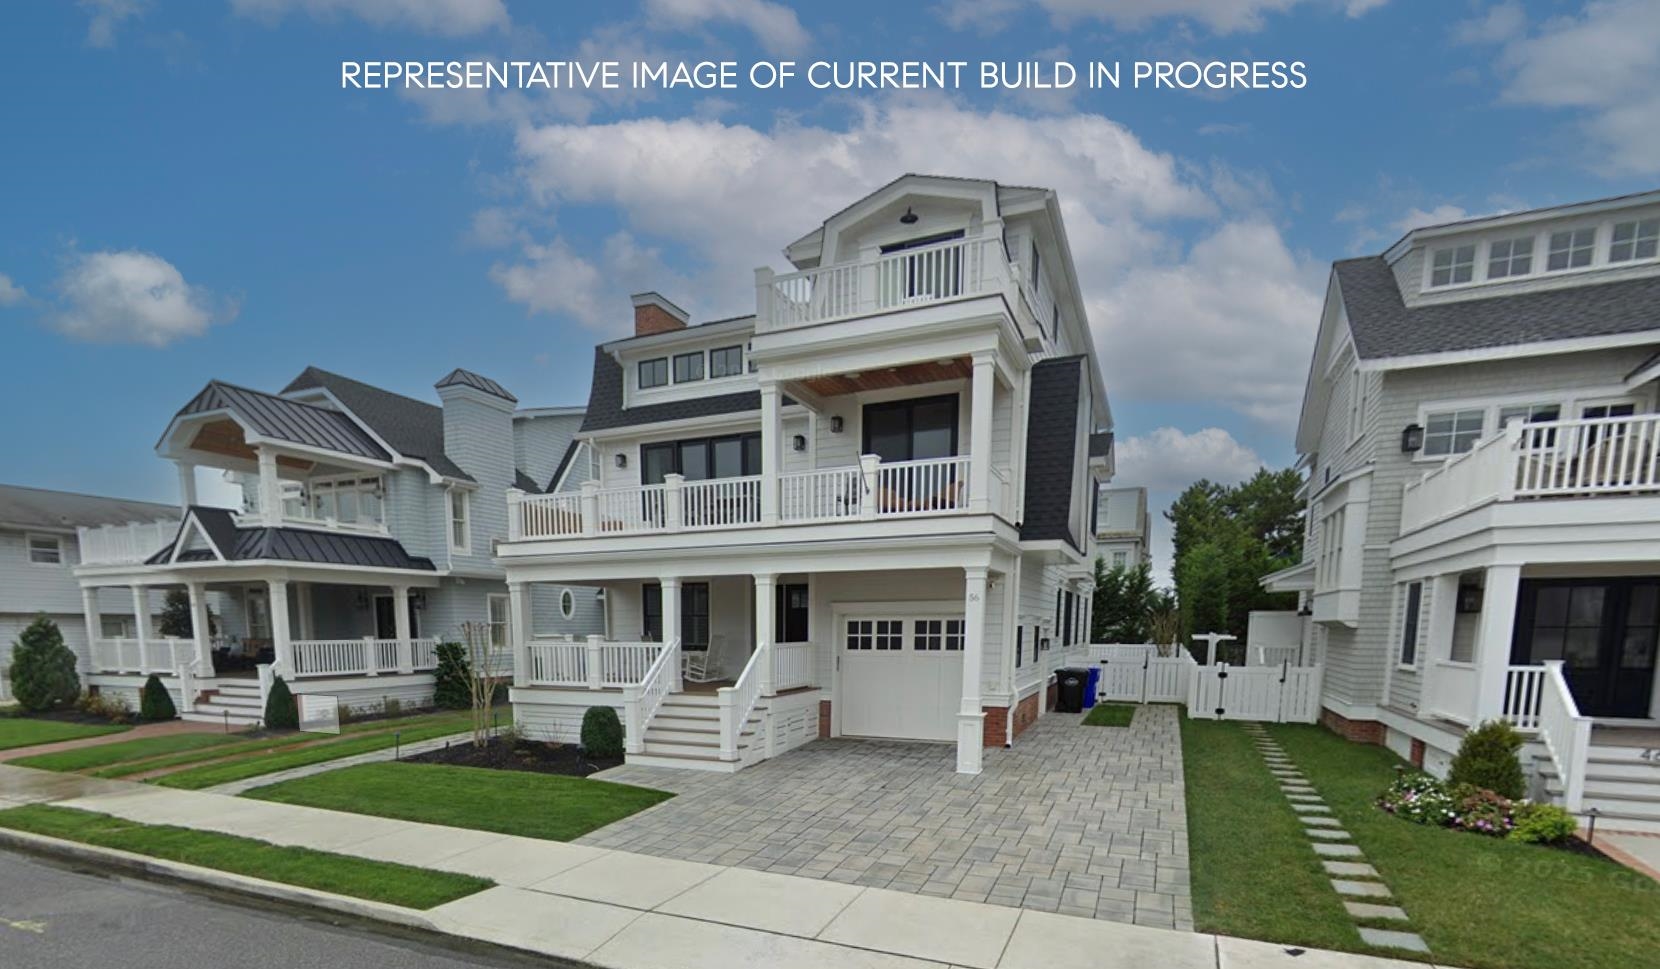
Coming Soon — Your Avalon Dream Home. Buyers can pick their finishes now! This fully custom, brand-new construction residence offers the ultimate in luxury coastal living, just a short stroll to the beach and within easy walking distance to downtown Avalon. Located on one of Avalon’s most desirable streets, this exceptional home is thoughtfully designed for the most discerning buyers, showcasing high-end craftsmanship and premium finishes throughout. The home features 7 bedrooms, 6 full bathrooms, and 2 half baths, with a smart, functional layout across three expansive levels with a 4-stop elevator. Positioned on the south side of the street with underground utilities, the property enjoys abundant natural sunlight, perfectly enhancing the rear-yard pool and outdoor entertaining area. The first floor offers three bedrooms, two full baths, a powder room, laundry, and a spacious family room that opens directly to the rear deck—ideal for seamless indoor-outdoor living. The second floor is designed for entertaining, featuring the main living room, dining area, gourmet kitchen with pantry, a half bath, and two ensuite bedrooms. The third floor includes a junior primary suite with walk-in closet, a true primary suite with walk-in closet, and a convenient third-floor laundry. An exceptional opportunity to own a thoughtfully designed, luxury new construction home in one of Avalon’s premier locations.
Features & amenities
Interior
- Cathedral Ceilings
- Elevator
- Fireplace- Gas
- Wood Flooring
- Smoke/Fire Alarm
- Storage
- Walk in Closet
- Tile Flooring
- Kitchen Island
- Beverage Refrigerator
- Living Room
- Dining Room
- Kitchen
- Recreation/Family
- Eat-In-Kitchen
- Pantry
- Laundry/Utility Room
Appliances
- Self-Clean Oven
- Microwave Oven
- Refrigerator
- Washer
- Dryer
- Dishwasher
- Disposal
- Smoke/Fire Detector
Exterior & Outdoor
- Patio
- Deck
- Enclosed/Covered Patio
- Fenced Yard
- Sidewalks
- Outside Shower
- In Ground Pool
- Whirpool/Spa
- Sprinkler System
Parking
- Garage
- 3 Car
- Auto Door Opener
- Concrete Driveway
Heating & Cooling
- Gas Natural
- Multi-Zoned
- Central Air Condition
- Ceiling Fan
- Gas- Natural
- On Demand
Construction & Utilities
- Three Story
- City
Property details
Listing
- MLS #
- 262183
- Status
- Active
- Property type
- Single Family
- Class
- Residential
- Days on market
- 96
- Last updated
- Aug 7, 2026
Interior
- Living area
- 3,751 sq ft (approx.)
- Total rooms
- 11
- Bedrooms
- 7
- Full baths
- 6
- Half baths
- 2
Building
- Year built
- 2026
- New construction
- Yes
- Construction
- Three Story
- Heating
- Gas Natural, Multi-Zoned
- Cooling
- Central Air Condition, Ceiling Fan
- Hot water
- Gas- Natural, On Demand
- Sewer
- City
Lot & Location
- Lot size
- 1 to 6000 SqFt
- Lot dimensions
- 50'x110'
- Location
- Inside Lot,Water View
- Area
- Avalon
- District
- 01-Avalon Borough
- Block / Lot
- 15.02 / 8
Financial
- List price
- $6,250,000
- Annual taxes
- $99,999 (2026)
Map location not available for this property.
Listing is provided by FERGUSON-DECHERT, INC. The data relating to real estate for sale on this web page appears in part through the Cape May County MLS program, a voluntary cooperative exchange of property listing data between licensed real estate brokerage firms in which we participate, and is provided by Cape May County MLS through a licensing agreement. Disclaimer: All information deemed reliable but not guaranteed and should be independently verified. All properties are subject to change, withdrawal, or prior sale.
More homes for sale in Avalon
-
 Under Contract
-
 Under Contract
-
 Active