

352 W 46th Place
Sea Isle City, NJ 08243
List price
$3,699,000
Overview
- Garage · Parking Pad
- Central Air · Ceiling Fan
- Heat: Gas Natural,Forced Air,Multi-Zoned
- West total rooms
About this home
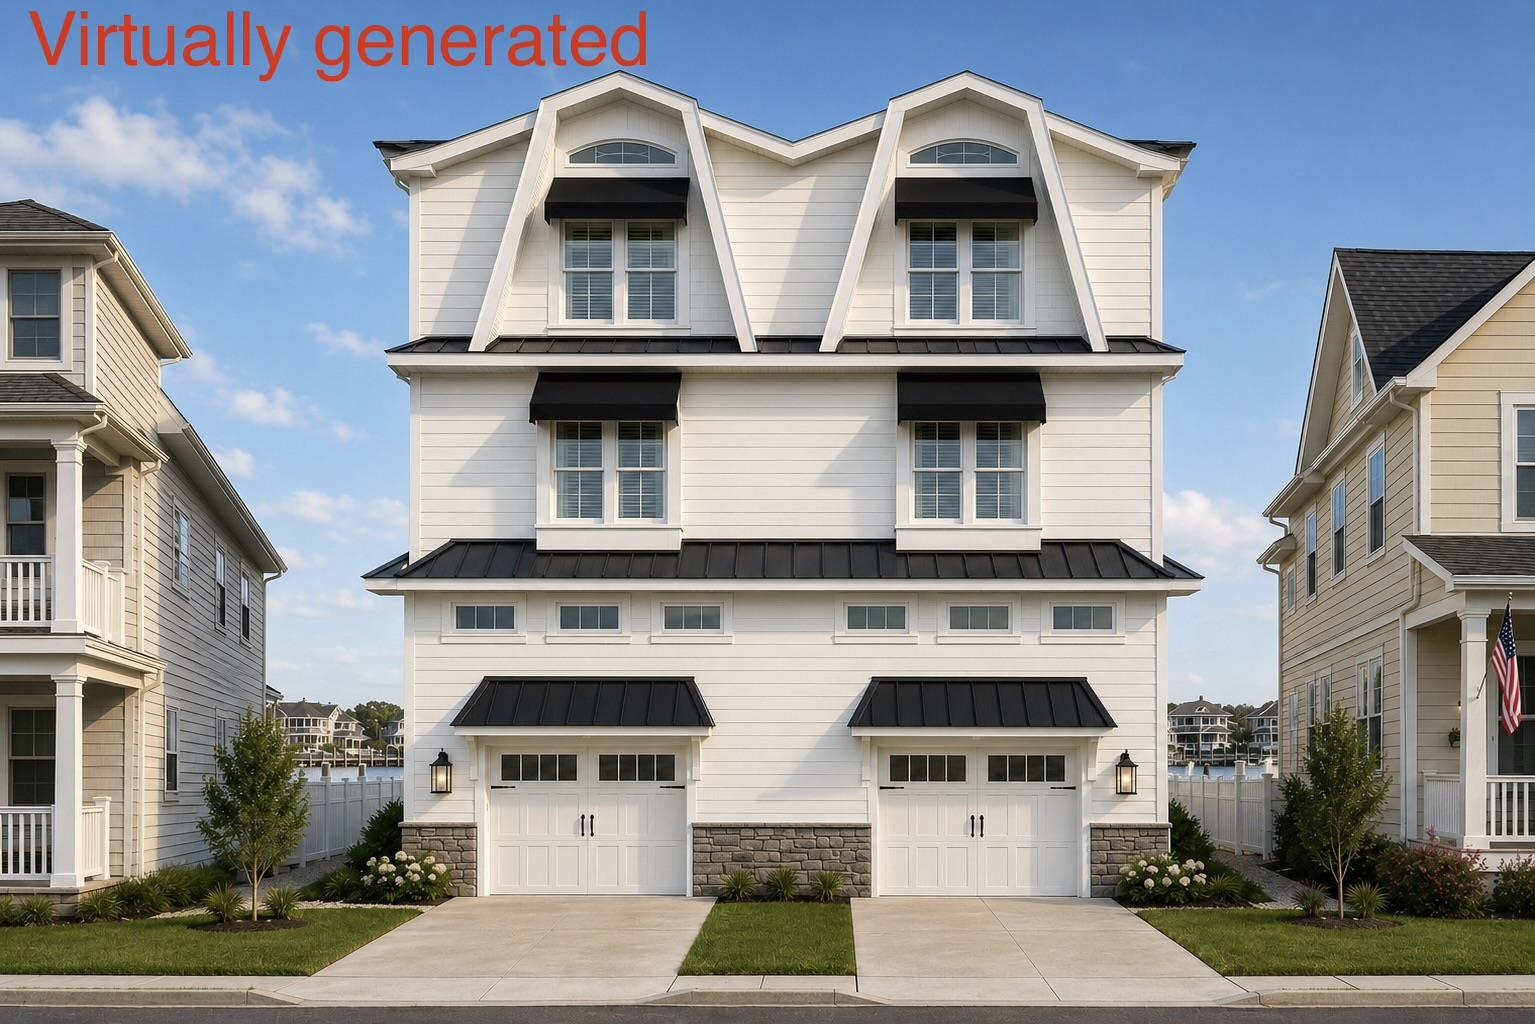
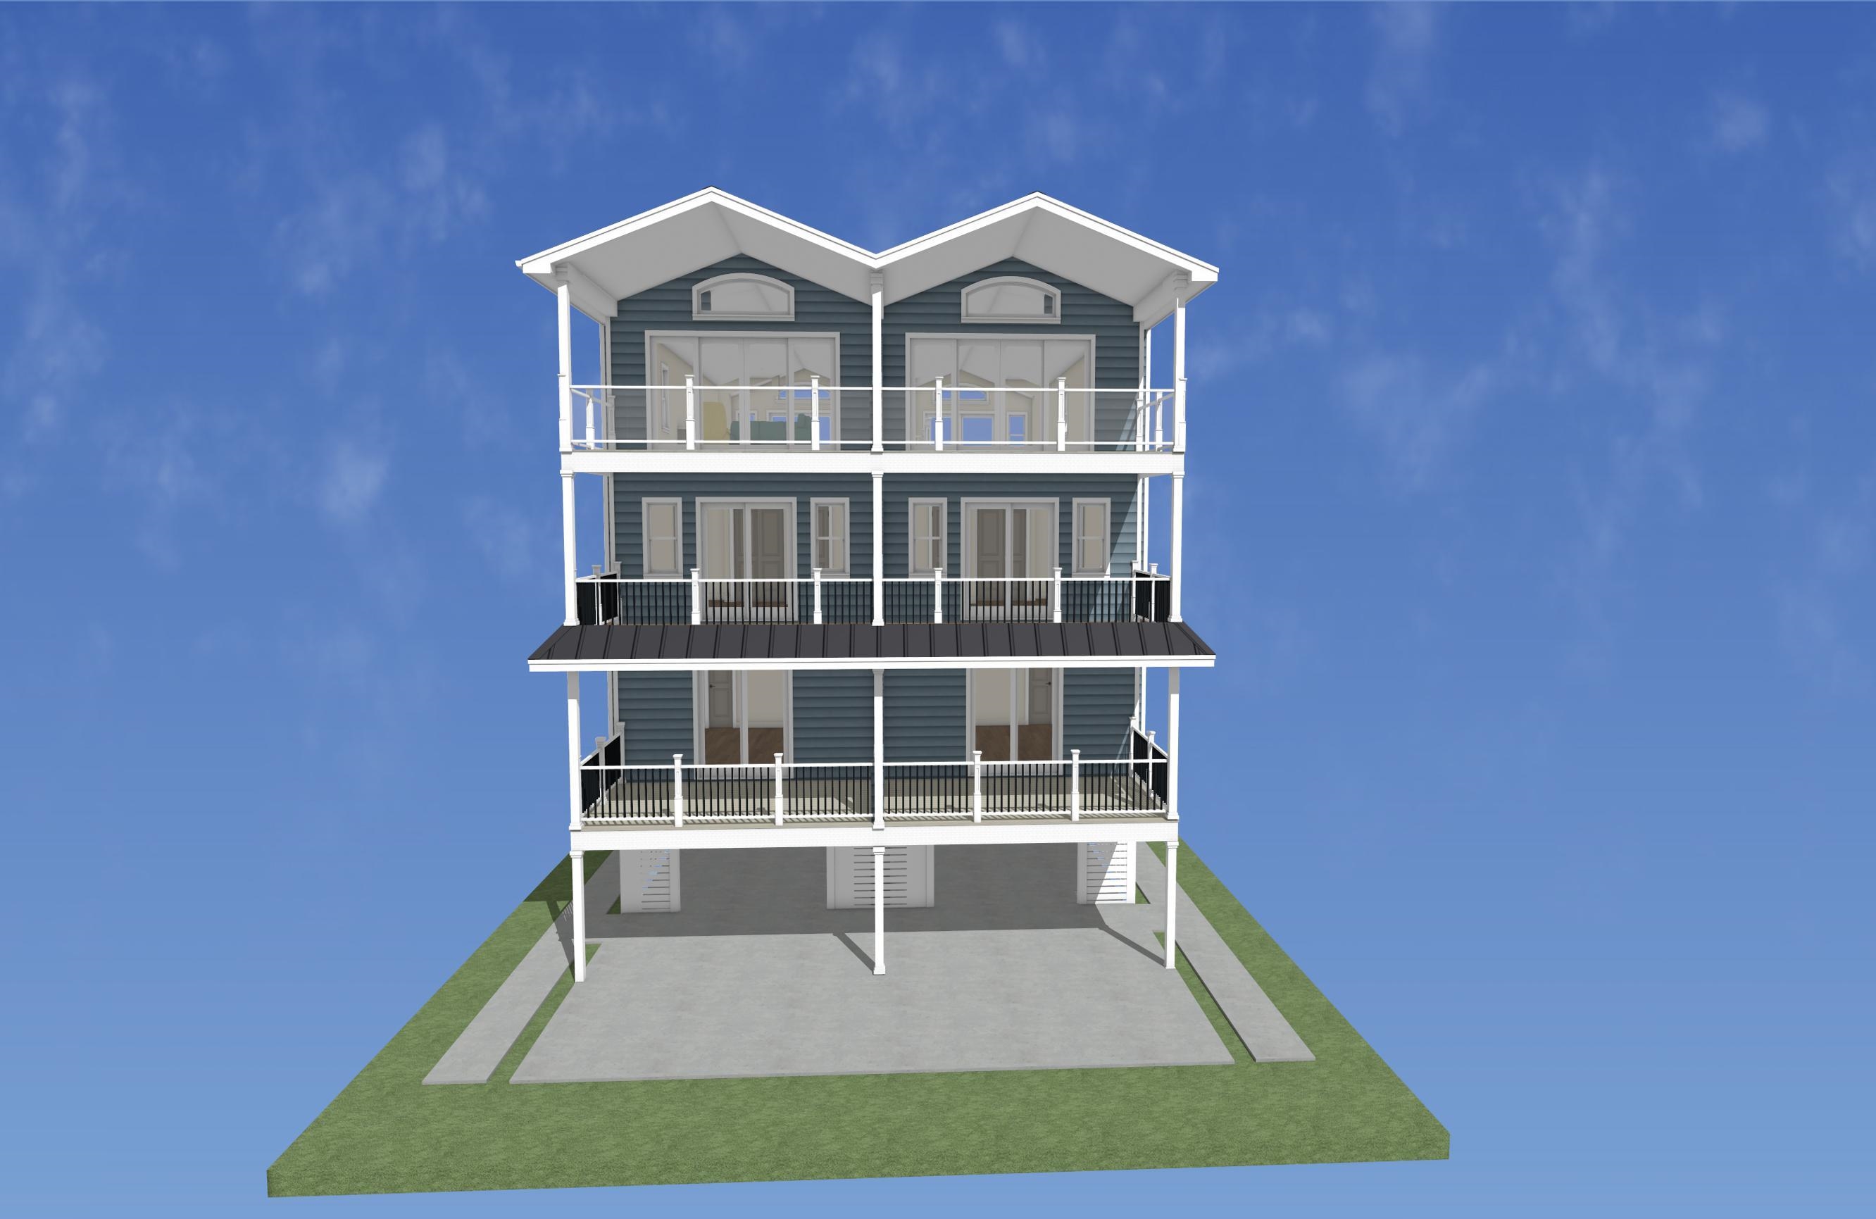
Introducing an extraordinary opportunity to own one of two new luxury bayfront townhomes on one of Sea Isle City’s most desirable lagoons. Designed with both elegance and functionality in mind, each home offers a thoughtfully planned floor plan with premium interior finishes and striking coastal architecture. The expansive ground-level garage opens directly to the bayfront, creating the perfect space for storing boats, jet skis, paddleboards, bicycles, outdoor furniture, and all of your waterfront essentials. The first living level features two spacious bedrooms and two beautifully appointed full bathrooms. The second level offers a luxurious primary suite complete with ensuite bath, along with two additional bedrooms and another full bathroom, providing comfort and privacy for family and guests alike. The top floor is designed for entertaining, showcasing an impressive open-concept great room with soaring ceilings, a designer kitchen, spacious dining area, and generous living space—all perfectly positioned to capture spectacular bay views. Multiple private decks on every level invite you to relax, entertain, and enjoy breathtaking sunset views over the water. Additional luxury amenities include a private elevator servicing every level, private docks, floating docks, and dedicated boat slips for each residence, making it effortless to enjoy life on the bay. Buyers who secure a home prior to completion will have the unique opportunity to personalize select finishes, colors, and design elements, creating a residence that reflects their own style and taste. Anticipated completion is Spring 2027. This is a rare opportunity to own a brand-new, luxury bayfront home in one of Sea Isle City’s most sought-after waterfront locations.
Features & amenities
Interior
- Living Room
- Kitchen
- Den/TV Room
- Dining Area
- Laundry/Utility Room
- Great Room
- Storage Space
- 1st Floor Master Bedroom
Appliances
- Range
- Oven
- Self-Clean Oven
- Microwave Oven
- Refrigerator
- Washer
- Dryer
- Dishwasher
- Disposal
- Smoke/Fire Detector
- Cooktop
- Stainless Steel Appliance
Parking
- Garage
- Parking Pad
- 2 Car
- Attached
- Concrete Driveway
Heating & Cooling
- Gas Natural
- Forced Air
- Multi-Zoned
- Central Air
- Ceiling Fan
- Multi Zoned
- Electric
Construction & Utilities
- City
Property details
Listing
- MLS #
- 262027
- Status
- Active
- Property type
- Townhouse
- Class
- Condo/Townhouse
- Days on market
- 105
- Showing
- Contact Agent
- Last updated
- Aug 28, 2026
Interior
- Total rooms
- West
- Bedrooms
- 5
- Full baths
- 4
- Half baths
- 1
Building
- Year built
- 2027
- New construction
- Yes
- Heating
- Gas Natural, Forced Air, Multi-Zoned
- Cooling
- Central Air, Ceiling Fan, Multi Zoned
- Hot water
- Electric
- Sewer
- City
Lot & Location
- Location
- Bay Front,Island,Water Front,Water View
- Area
- Sea Isle City
- District
- 09-Sea Isle City
- Block / Lot
- 46.07 / 28
Financial
- List price
- $3,699,000
- Annual taxes
- $99,999 (2026)
Map location not available for this property.
Listing is provided by FARINA & BOESHE, INC. The data relating to real estate for sale on this web page appears in part through the Cape May County MLS program, a voluntary cooperative exchange of property listing data between licensed real estate brokerage firms in which we participate, and is provided by Cape May County MLS through a licensing agreement. Disclaimer: All information deemed reliable but not guaranteed and should be independently verified. All properties are subject to change, withdrawal, or prior sale.
More homes for sale in Sea Isle City
-
 Active
-
 Active
-
 Active